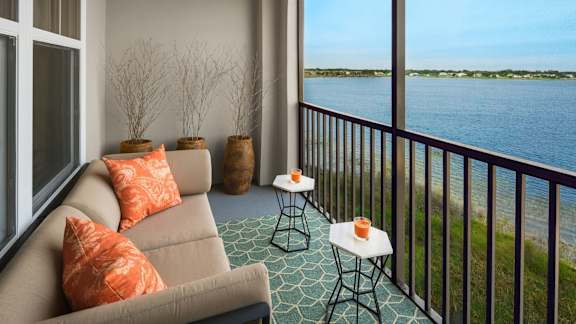
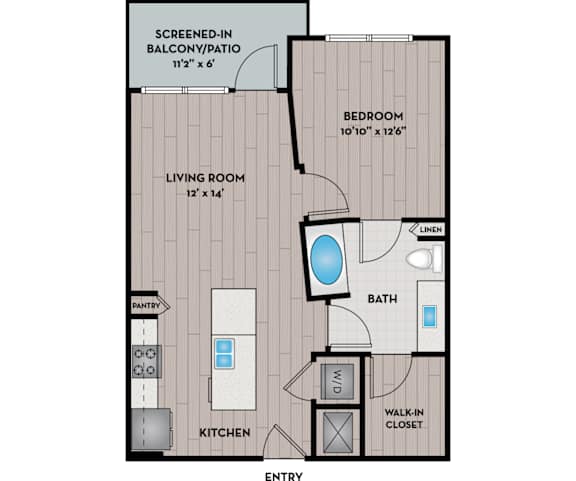
11F1
1 Bedroom | 1 Bathroom
1 Bedroom
1 Bathroom
Up to 650 Sq. Ft.
Pet Friendly
11F1 Floor Plan - 560 Sq. Ft.
Features & Amenities
- 9' Ceilings
- Air Conditioning
- Curved Shower Rods
- Double Vanity
- Energy-efficient Stainless Steel Appliances
- Espresso Cabinets
- Extra Storage
- Granite Countertops
- Kitchen Islands
- Large Closets
- Lighted Ceiling Fans in Living Room and Primary Bedroom
- Linen Closets
- Open Layouts
- Pantry
- Patio/Balcony
- Smart Locks
- Smart Thermostat
- Tile Backsplash
- Undermount Sink in Kitchen and Baths
- Under-cabinet Lighting
- USB Charging Ports
- Washer and Dryer
Available Units

Apartment: # 1212
Date Available: 10/7/2026
Starting at: $1,615.00
Apply Now for Apartment 1212, opens in a new tabPrices and special offers valid for new residents only. Pricing and availability subject to change at any time.
.jpg)